
 Last 24 Hours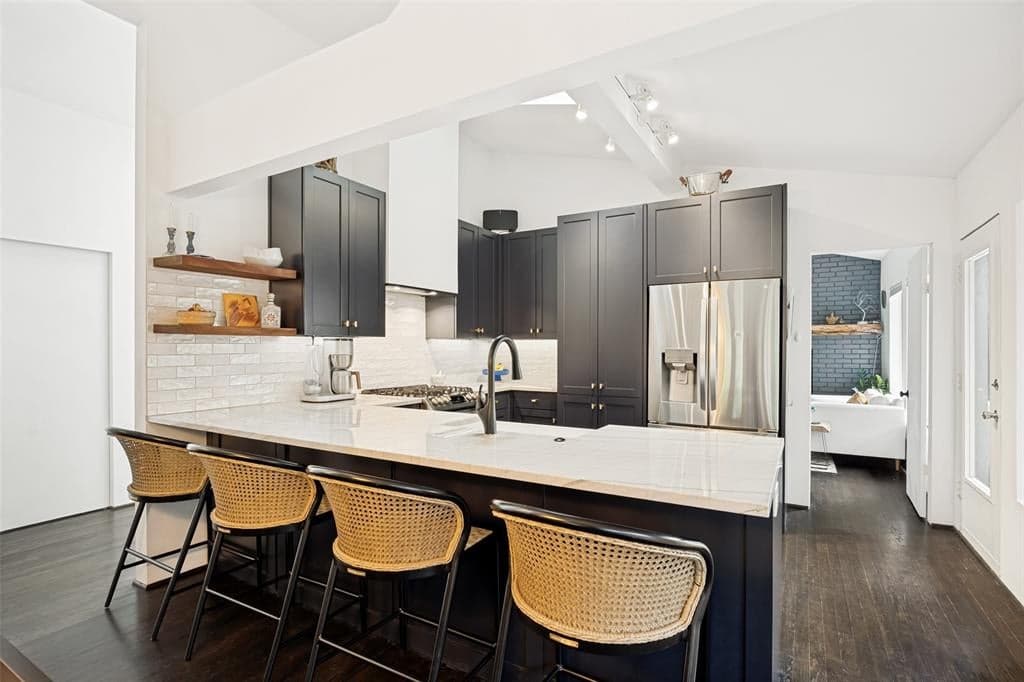
 7view
7view Owner Contacts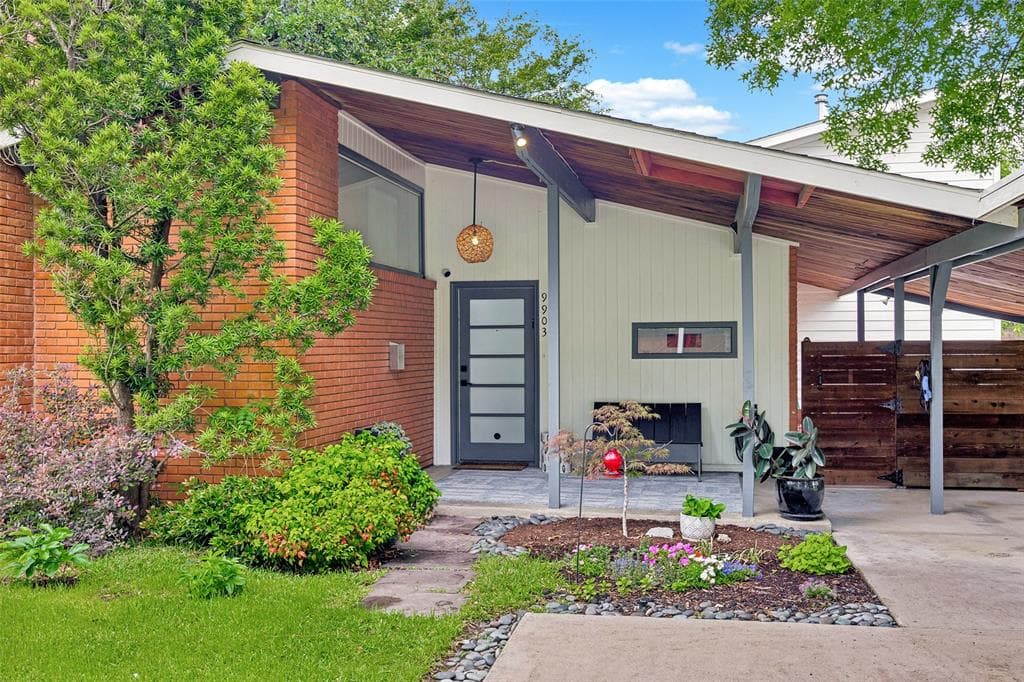
$799,900
9903 Lakemont Dr, Dallas, TX, 75220

 3 Beds
 2 Bath
 1,753 Sq Ft
 $456.3 / sqft
 Built in 1952
Property Lead Type:
Highlights
Interior
Bedrooms 3 Bathrooms Full 1
 Indoor Fireplace
 Garage Available
 Heating Central
 Cooling
Exterior
Building Information
Land Information
About this property
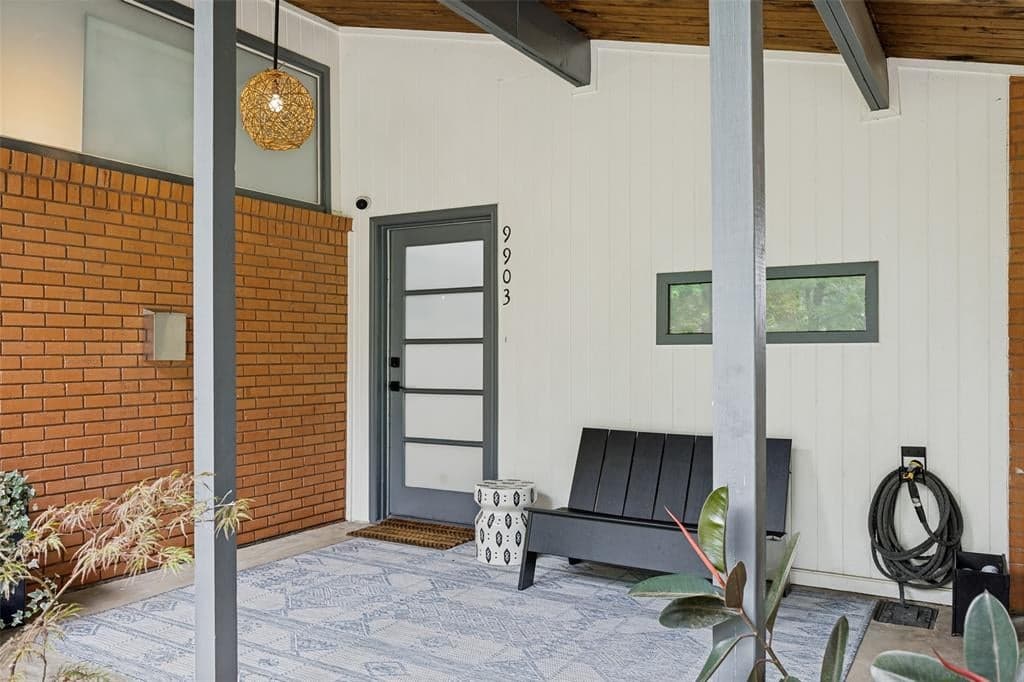
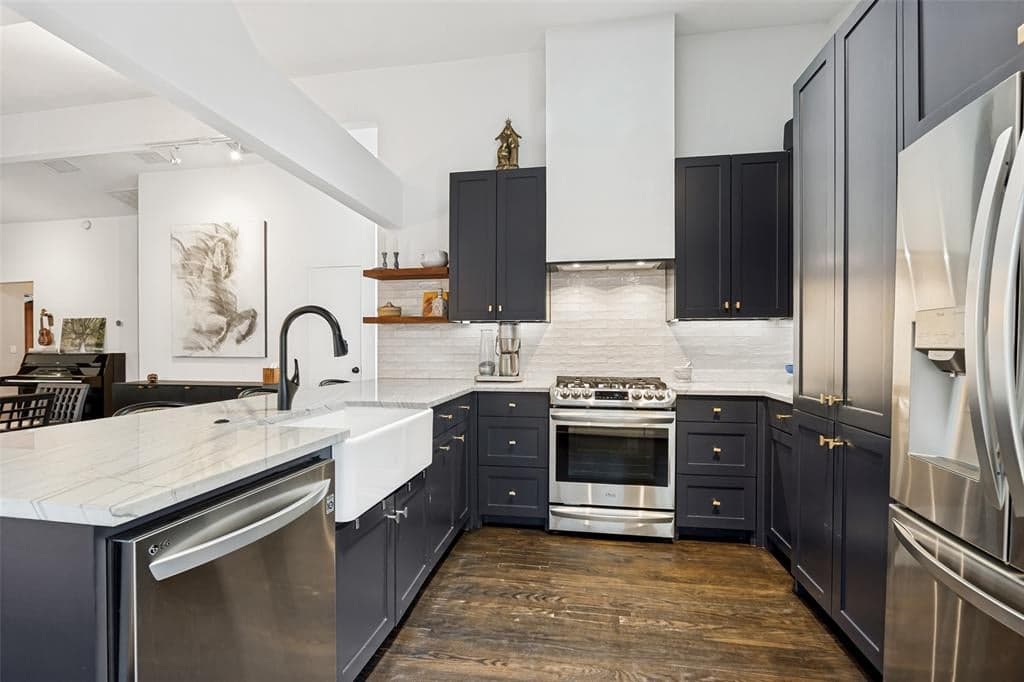
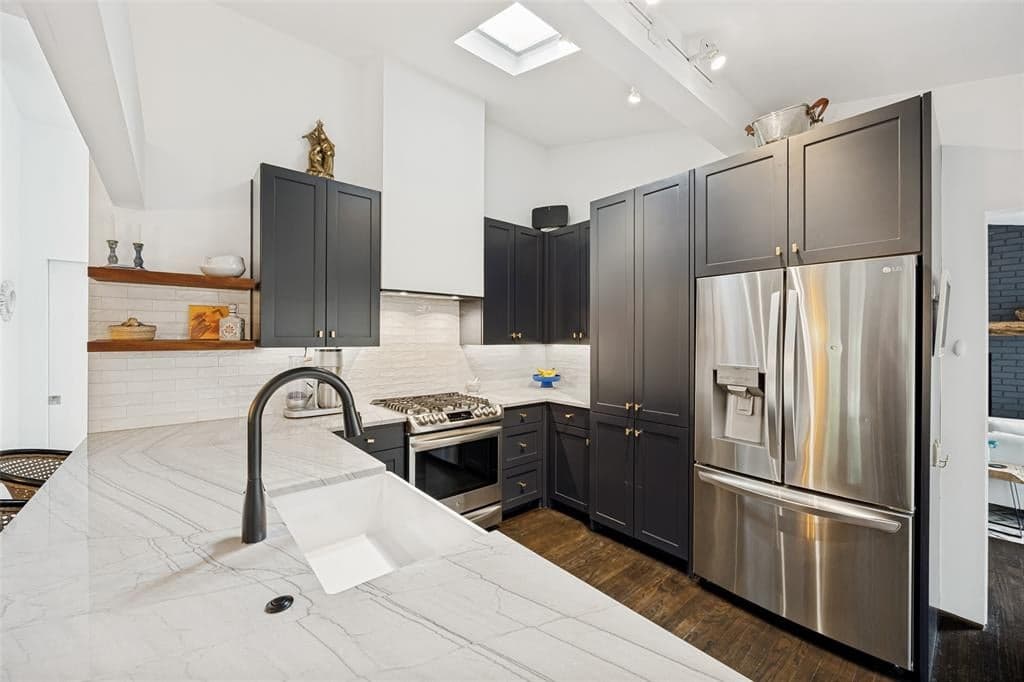
SUN-DRENCHED MID-CENTURY - UNMATCHED PRIVACY IN MIDWAY HOLLOW. Extensively renovated in 2021 by Sardone Construction, this 3 bed, 2 bath home offers 1,753 sqft. of living space thoughtfully re-designed by longtime owner-resident for privacy, longevity & easy maintenance. The roof, HVACs, electrical panel, & indoor plumbing were all addressed during the renovation. Pre-inspected & pre-appraised at $825,000. True turnkey. Instant equity for you. The beauty of this home lies in the expansive south-facing windows lining the home, drenching the space in natural light while maintaining privacy. West-facing French doors over the backyard deck provide beautiful Texas sky views at sunset while the custom designed cedar pergola adds to the ambience & shades the Texas sun. The modern kitchen is the heart of the home, with custom cabinets, quartzite counters, LG stainless appliances, gas range, & a skylight. The kitchen flows to the dining & living spaces by exposed beams & hardwood floors throughout. The primary suite is a true retreat. French doors opening directly to the backyard & a spa-caliber ensuite complete with soaking tub, walk-in shower, double vanity, & decorative tile floors reminiscent of a vacation to Italy. The walk-in closet is customizable with Container Store shelving & drawers. Add’l storage in the attic. Outside, the cedar deck & pergola create a shaded entertaining area overlooking a low-maintenance perennial garden that welcomes hummingbirds & pollinators. A separate zen-inspired rock garden offers a quiet retreat beneath the shade of a live oak. The covered front patio is the perfect place to sit & watch the rain. The backyard shed, painted to match the home, provides add’l storage. The full-size laundry-mudroom sits at the front of the house. A 4-car driveway & covered carport (comfortably fitting a mid-size SUV) complete the picture. 2 blocks from St. Monica and TJ High. Minutes from Preston Hollow, Love Field, NorthPark, & the DNT.
Investor Tools
Financing Details
Tax Information
Tax History
Mortgage Details
Equity Summary
Rental Potential
Learn About the Market: Opportunity in Dallas




Explore
Dallas
The largest metro area in Texas, Dallas–Fort Worth blends corporate muscle with suburban sprawl and long-run growth. Anchored by Fortune 500 headquarters, two major airports, and sprawling master-planned communities, the region stretches from Uptown Dallas high-rises to Fort Worth’s historic Stockyards.
DFW is where finance meets freight, tech meets transportation, and new subdivisions seem to rise as quickly as new logistics hubs. It’s a metro defined by scale — in jobs, rooftops, and opportunity.
 Explore This Area
Population Growth
~0.8%

Net Migration
Positive

Median Home Price
$318,600

Unemployment Rate
3.60%

Price Trend
~2–3% YoY growth

New Permits
~5,500 units
City: Dallas
No Agent List Top Properties.
These are Deal List properties graded A+, A.
Loading properties...
Sold Properties
Loading properties...
