
 Last 24 Hours


$628,000
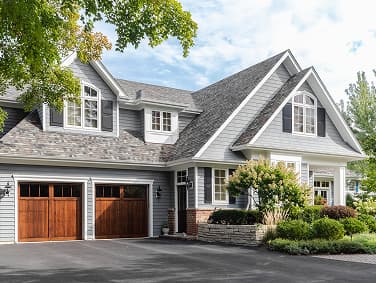
NAL Estimated Property Value1012 Merion Drive, Fort Worth, TX, 76028
Off Market
 4 Beds
 4 Bath
 3,355 Sq Ft
 $156.48 / sqft
 Built in 2017
Property Lead Type:
Off-Market ListHigh Equity
Highlights
Interior
Bedrooms 4 Bathrooms 4
AppliancesDishwasher, Disposal, Electric Oven, Gas Cooktop, Microwave, Plumbed For Ice Maker, Vented Exhaust Fan, Gas Water Heater, Water Heater
FlooringCarpet, Ceramic Tile, Wood
Exterior
 Private Pool
Exterior FeaturesRain Gutters
Lot Size8,276 sqft
Building Information
Year Built2017
Garage Spaces2
Land Information
APN41847-14-14
Lot Number14
SubdivisionThomas Crossing Addition
Land UseResidential
Legal DescriptionTHOMAS CROSSING ADDITION BLOCK 14 LOT 14
Census Tract111204
Assessed Land Value$90,000
Assessed Improvement Value$538,000
Assessment Year2025
About this property
Beautiful Open floorplan w large cooks kitchen overlooking spacious living area. Small sitting area in the front. Kitchen w huge island, oversized pantry, stainless steel microwave, granite counters, lots of counter space, oven and pots and pan drawers. Dining room is open to the living room. Living room with lots of windows overlooking covered patio and pool. Master has nice, large windows w lots of light, large garden tub, big walk in closet. 3 bedrooms upstairs w upstairs sitting area. Upstairs bathroom has deep bathtub! Beautiful covered patio w ceiling fan,perfect for entertaining by the pool. 1 car garage beautifully converted but still has door for easy conversion back.
Investor Tools

$628,000
Estimated Property Value
$441,902Estimated Mortgage Balance
$186,098Estimated Equity
29% equity
Estimated Cap Rate
View Rate
Estimated ARV (After-Repair Value)
Calculate ARV
Rent-to-Value Ratio: 0.72%
Rent Estimate
$3,768 /month
Positive
Cash Flow Estimate:
$1,256 /month
Financing Details
Estimated Taxes & Insurance
HOA Fees
Interest Rate Assumption
$842/month
$100/month
5.947%
Tax Information
Annual Taxes
Assessed Value
Assessment Year
Assessed Land
Assessed Improvement
Market Value
Tax Delinquent
$6,970
$628,000
2025
$90,000
$538,000
$628,000
No
Tax History
Year
Tax Paid
Assessed Value
2024
$6,970
$628,000
Mortgage Details
Lender
Loan Type
Loan Amount
Assumable
Position
Origination Date
Maturity Date
Lifestyle Home Lending Llc
Conventional
$489,525
No
First
Apr 27, 2021
May 2051
Equity Summary
Est. Mortgage Balance
Est. Equity
Equity %
LTV
Est. Monthly Payment
$441,902
$186,098
29%
70%
$2,935/mo

 12.4%