
 Last 24 Hours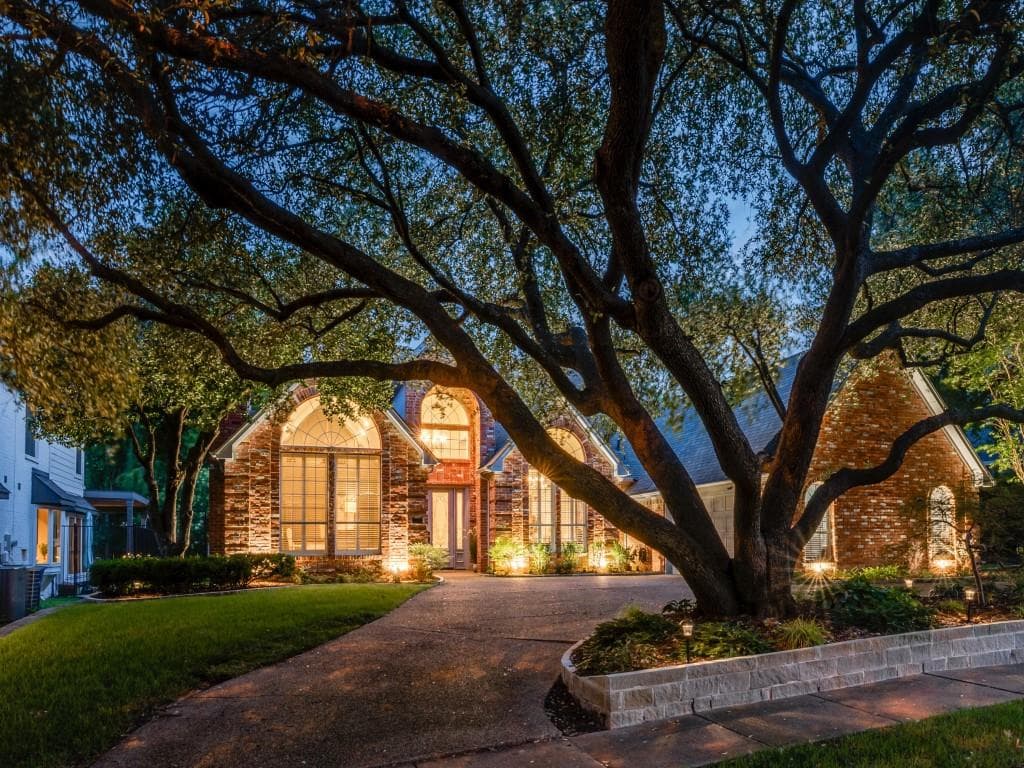
 7view
7view Owner Contacts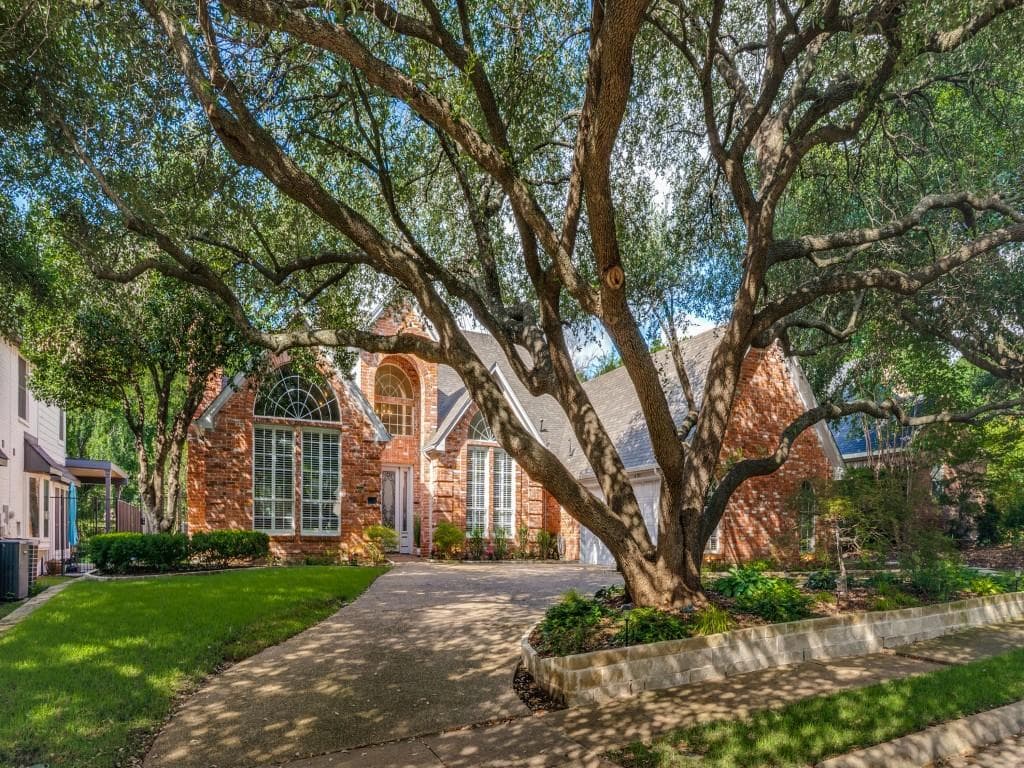
$717,000
NAL Estimated Property Value1109 Shadetree Ln, Allen, TX, 75013

 4 Beds
 4 Bath
 3,140 Sq Ft
 $270.38 / sqft
 Built in 1987
Property Lead Type:
Highlights
Interior
Bedrooms 4 Bathrooms Full 3Bathrooms Half 1
 Indoor Fireplace
 Garage Available
 Heating Central
 Cooling
Exterior
Building Information
Land Information
About this property
Multiple-Offers Received! A RARE ONE-STORY CREEK-LOT HOME in Twin Creeks, offering over 3,000 sq ft, 4 bedrooms, 3.1 baths and a private office with fireplace, all in Allen ISD. Originally built as the builder’s home in Raintree Estates, later incorporated into Twin Creeks, this custom home sits on a third-acre lot with mature trees, timeless brick architecture, arched windows and a private creek backdrop. The current owner completed a CUSTOM LUXURY REMODEL with attention to finish, function and long-term value. Interior updates include hardwood flooring through most of the home, fresh interior paint, new carpet, updated lighting and custom Bali cellular shades, including blackout shades in bedrooms. The formal office was enclosed with French doors, creating a polished work-from-home retreat. The STUNNING KITCHEN was carefully planned with the design team for storage, gathering and daily use. Features include KitchenAid built-in refrigerator, gas cooktop with electric oven, microwave, dishwasher, vent hood, wine fridge, sleek granite counters, Kohler sink and custom cabinetry with pull-out trash storage and large pots-and-pans drawers. The expanded laundry room with sink and added large pantry provide the practical storage buyers want. The family room includes a CUSTOM STONE FIREPLACE WALL, gas logs and lighted built-in bookcases with wood-framed glass shelving. All three fireplaces include gas logs. The private primary suite offers its own fireplace, spa-like bath, cedar closet and direct backyard access. Bathroom updates include two replaced vanities plus granite sinks and faucets in all baths. Outdoor improvements include expanded patio, cedar pergola, wrought iron backyard fencing and stone flower bed edging. Other major updates: roof and skylights replaced approx. 3 years ago, updated mechanical systems and water heaters. See documents for full improvements list.
Investor Tools

Financing Details
Tax Information
Tax History
Mortgage Details
Equity Summary
Rental Potential
Learn About the Market: Opportunity in Texas




Explore
Texas
Living in Texas means access to four of the nation’s most dynamic metro economies — Dallas–Fort Worth’s corporate and logistics powerhouse, Houston’s global energy and medical hub, Austin’s tech-driven and culturally iconic Live Music Capital of the World, and San Antonio’s historic yet steadily expanding military and healthcare center. The state blends economic scale with cultural significance, rooted in independence, entrepreneurship, and a strong sense of place — from Friday night football to world-renowned barbecue and music festivals. For homebuyers, Texas offers comparatively attainable housing, no personal income tax, and master-planned communities built around space and convenience; for investors, continued population growth, business relocation, and diversified industries create sustained demand across urban cores, suburbs, and emerging secondary markets.
 Explore This Area
Population Growth
~1.3% annually

Net Migration
Positive

Median Home Price
$283,800

Unemployment Rate
4.3%

Price Trend
Flat

New Permits
158,121
City: Allen
No Agent List Top Properties.
These are Deal List properties graded A+, A.
Loading properties...
Sold Properties
Loading properties...
