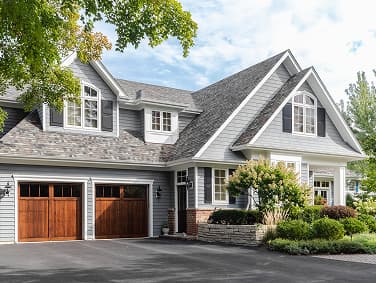
Real opportunities. Driven by live market signals.
Updated every minute.

Browse Homes — Buy Direct, Deal on Your Terms

Updated Properties Icon
Updated Properties
—
Last 24 HoursLast 24 Hours
ARV Flip List
ARV Flip List
  • Properties with flip potential and high ARV margins
Pre-Foreclosure List
  • Homes with notice of default or impending auction
Auction List
Auction List
  • Real estate scheduled for county or online auction
Deals List
Deals List
  • Discounted properties priced below market value
Must Sell List
Must Sell List
  • Highly motivated sellers looking for fast closings
Off-Market List
Off-Market List
  • Exclusive off-market opportunities not found on MLS

$2,478,000

25400 River Rd, Spicewood, TX, 78669

On MarketInfo
Beds4 Beds
Baths4 Bath
Baths3,489 Sq Ft
price_per_sqft$710.23 / sqft
Year BuiltBuilt in 2003

Property Lead Type:

Absentee OwnerHigh Equity

Highlights

Interior

Bedrooms 4Bedrooms 4
Bathrooms Full 3Bathrooms Full 3
Bathrooms Half 1Bathrooms Half 1
Indoor FireplaceIndoor Fireplace
Garage AvailableGarage Available
HeatingHeating
CoolingCooling
AppliancesBuilt In Electric Oven, Built In Electric Range, Built In Range, Bar Fridge, Built In Oven, Convection Oven, Cooktop, Double Oven, Dryer, Dishwasher, Energy Star Qualified Dishwasher, Electric Cooktop, Exhaust Fan, Electric Oven, Electric Range, Free Standing Electric Oven, Free Standing Refrigerator, Disposal, Microwave, Oven, Water Purifier Owned
FlooringConcrete, Stone, Tile

Exterior

Private PoolPrivate Pool
Exterior FeaturesBalcony, Barbecue, Dog Run, Electric Grill, Exterior Steps, Garden, Lighting, Private Entrance, Private Yard, Rain Gutters
Lot Size2.63 acres

Building Information

Year Built2002
Stories2
Roof Type104
Garage Spaces2

Land Information

APN0570090137
Lot Number6
SubdivisionPedernales Bend Subd
Land Use1 Family Dwelling
Legal DescriptionLOT 6 PEDERNALES BEND SUBD
Census Tract035200
Assessed Land Value$1,095,000
Assessed Improvement Value$718,052
Assessment Year2025

About this property

Mediterranean Oasis on Lake Travis! Every day feels like a getaway on this luxurious architect designed custom-built Mediterranean style estate surrounded by the waters of Lake Travis in the Texas Hill Country. Offering seclusion and ultimate privacy, yet nestled in a friendly community convenient to both Bee Caves and Marble Falls, this 2.6 acre welcomes you to step outdoors and watch the sunset, go fishing, tackle a carpentry project, get in the garden, hop in the boat or take a stroll with your puppy around the wildflower-laden neighborhood loop. Positioned over the lake like the prow of a ship, this solid limestone and concrete structure boasts views from every room, as well as a 200-foot deep water shoreline with an easy hiking trail to a sundeck which hovers just a few feet over the water. The entire acreage is well 20-30 ft above the flood plain. Nature friendly design features include a new 17 SEER HVAC system, low-E glass windows, radiant barrier, and local building materials. An expansive 400 sq ft stainless/granite kitchen features a grocery pass-through from the garage to the refrigerator. Two dedicated offices and an exterior bedroom as well as a game room on the second level offer privacy. An expansive fenced area with covered porch and outside shower makes a great romp for pets and kids. Nearly 5,000 sq ft of covered area, automated landscape watering, smart thermostats, a 2,500 water tank, a two-story workshop, a fenced garden, generous parking, and neighborhood boat launch add to the amenities that make this lifestyle idyllic.

Investor Tools

$445,638Estimated Mortgage Balance
$2,032,445Estimated Equity
73% equity
Estimated Cap Rate
View Rate
Estimated ARV (After-Repair Value)
Calculate ARV
Rent-to-Value Ratio: 0.72%
Rent Estimate
$14,868 /month
Positive
Cash Flow Estimate:
$4,956 /month

Interested in this property?

Polly Richards

My Castle Realty

ContactContact

Want alerts when something changes with this property?

Financing Details

Estimated Taxes & Insurance
HOA Fees
Interest Rate Assumption
$2,708/month
No HOA
5.947%

Tax Information

Annual Taxes
Assessed Value
Assessment Year
Assessed Land
Assessed Improvement
Market Value
Tax Delinquent
N/A
$1,378,343
2025
$1,095,000
$718,052
$1,813,052
No

Tax History

Year
Tax Paid
Assessed Value
2024
N/A
$1,378,343

Mortgage Details

Lender
Loan Type
Loan Amount
Assumable
Position
Origination Date
Maturity Date
Jpmorgan Chase Bank Na
Credit Line (Revolving) / Heloc
$633,545
No
First
Mar 6, 2013
Apr 2043

Equity Summary

Est. Mortgage Balance
Est. Equity
Equity %
LTV
Est. Monthly Payment
$445,638
$1,259,362
73%
18%
$3,799/mo

City: Spicewood