
 Last 24 Hours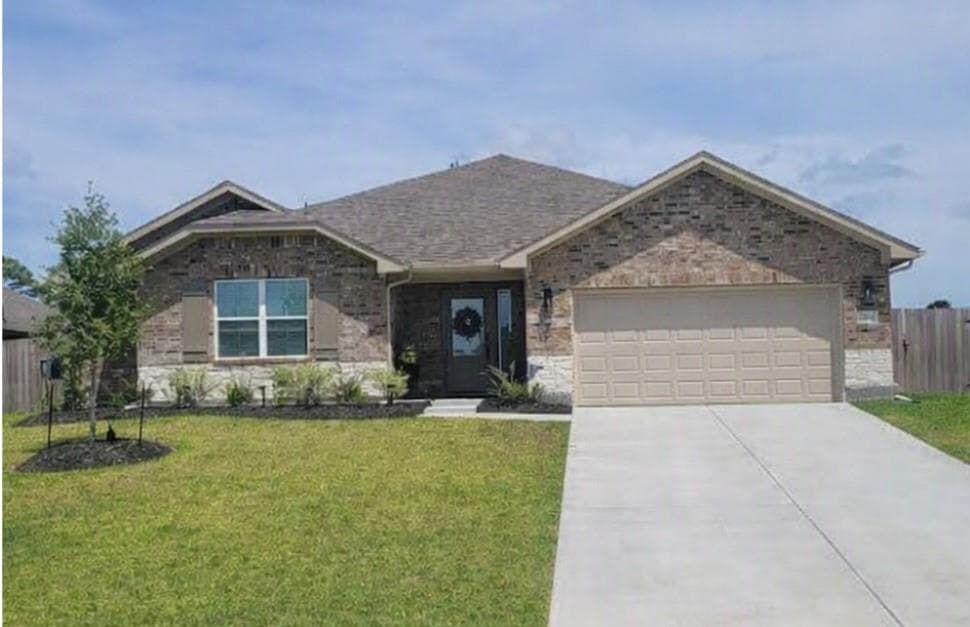
 6Days on Market
 1view
1view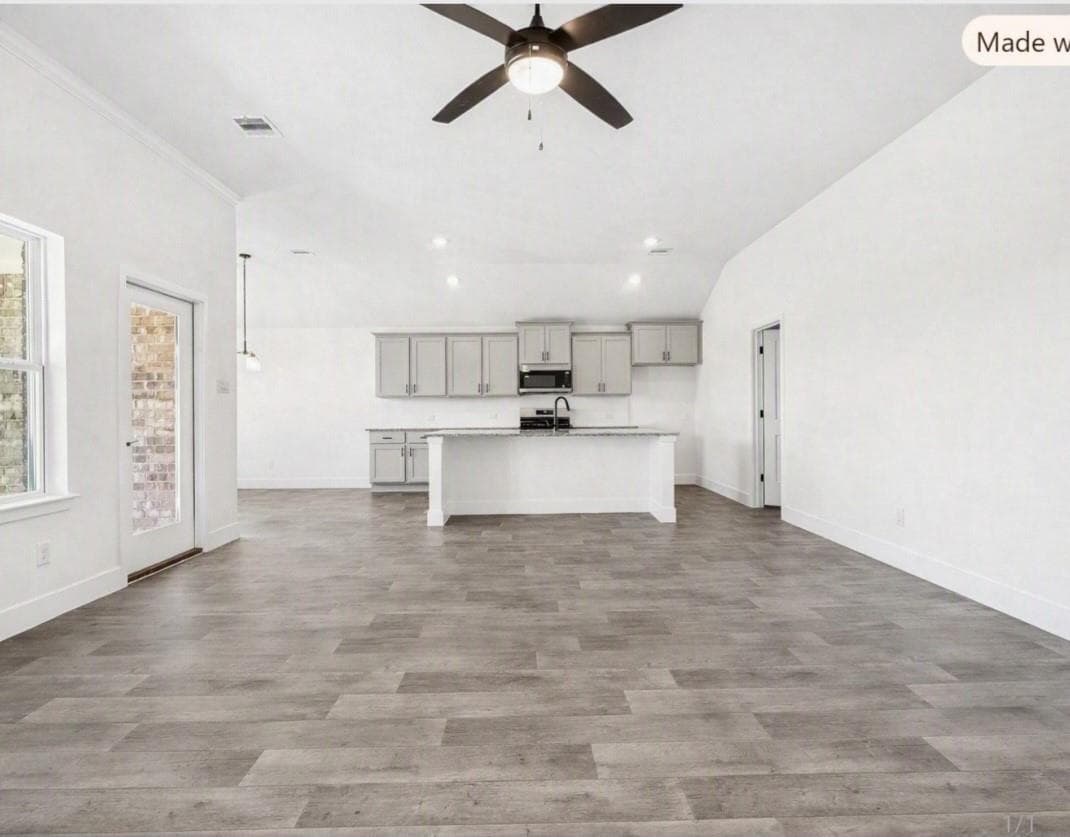
$368,900
4206 Leslies Way, Dickinson, TX, 77539

 4 Beds
 2 Bath
 2,500 Sq Ft
 Single Family Residence
 $147.56 / sqft
 Built in 2026
Property Lead Type:
Highlights
Interior
Bedrooms 4 Bathrooms 2
Exterior
Building Information
Land Information
About this property
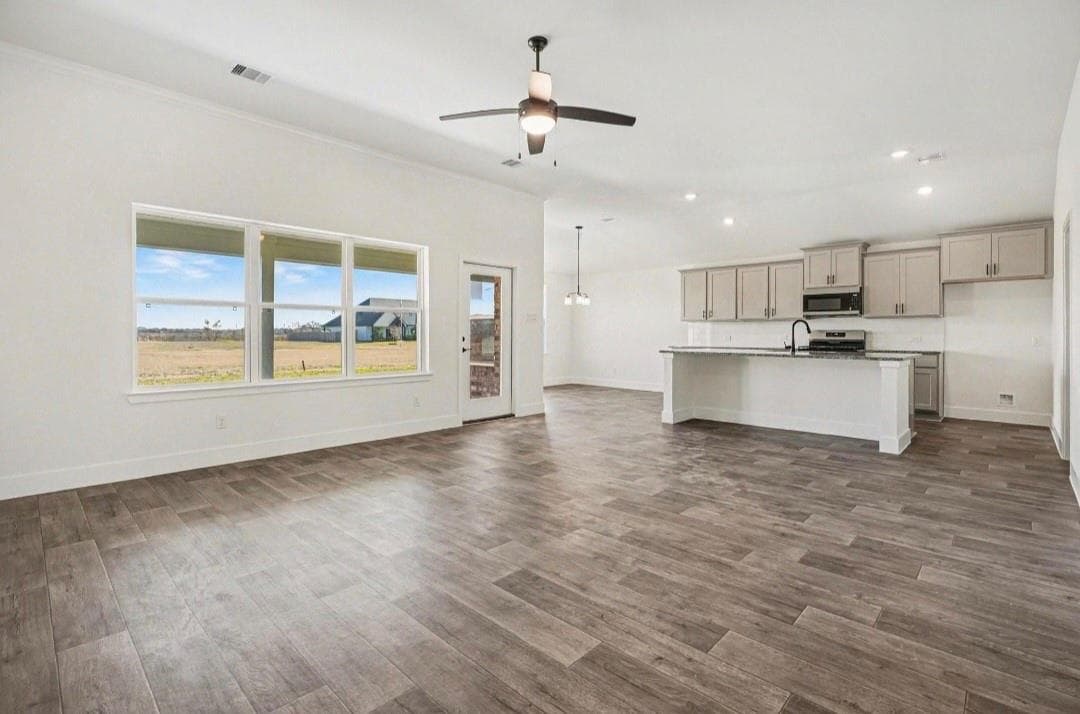
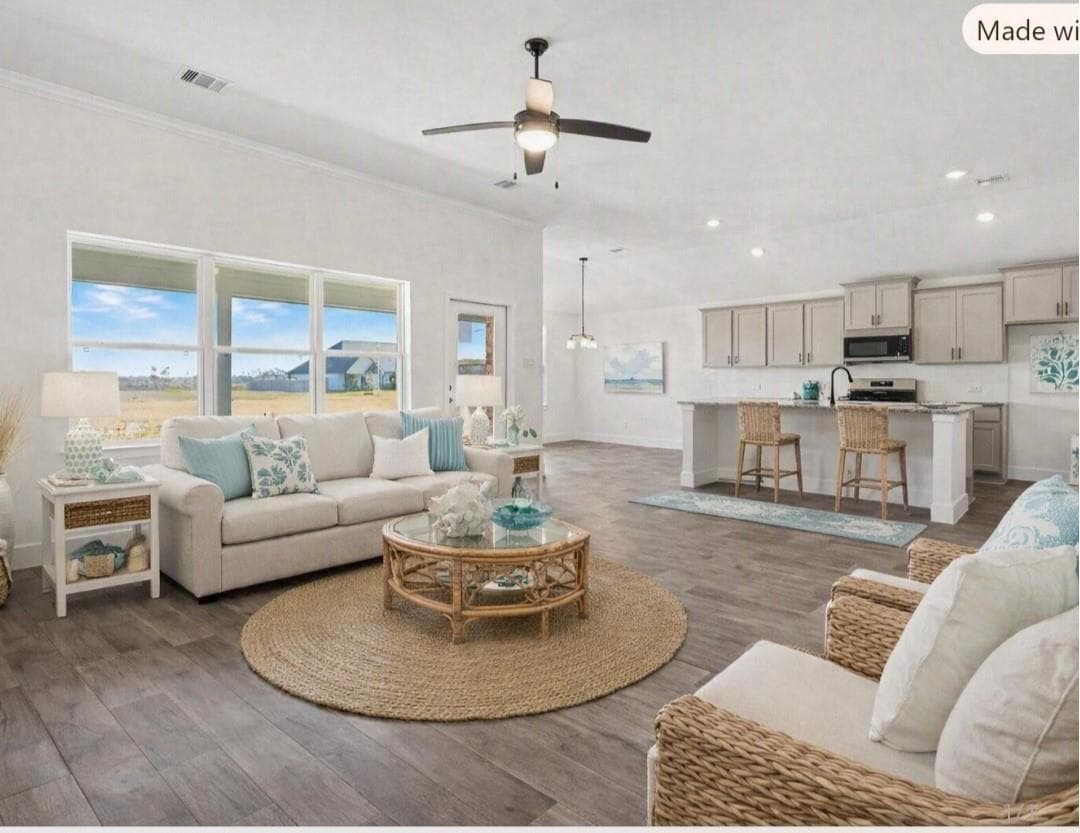
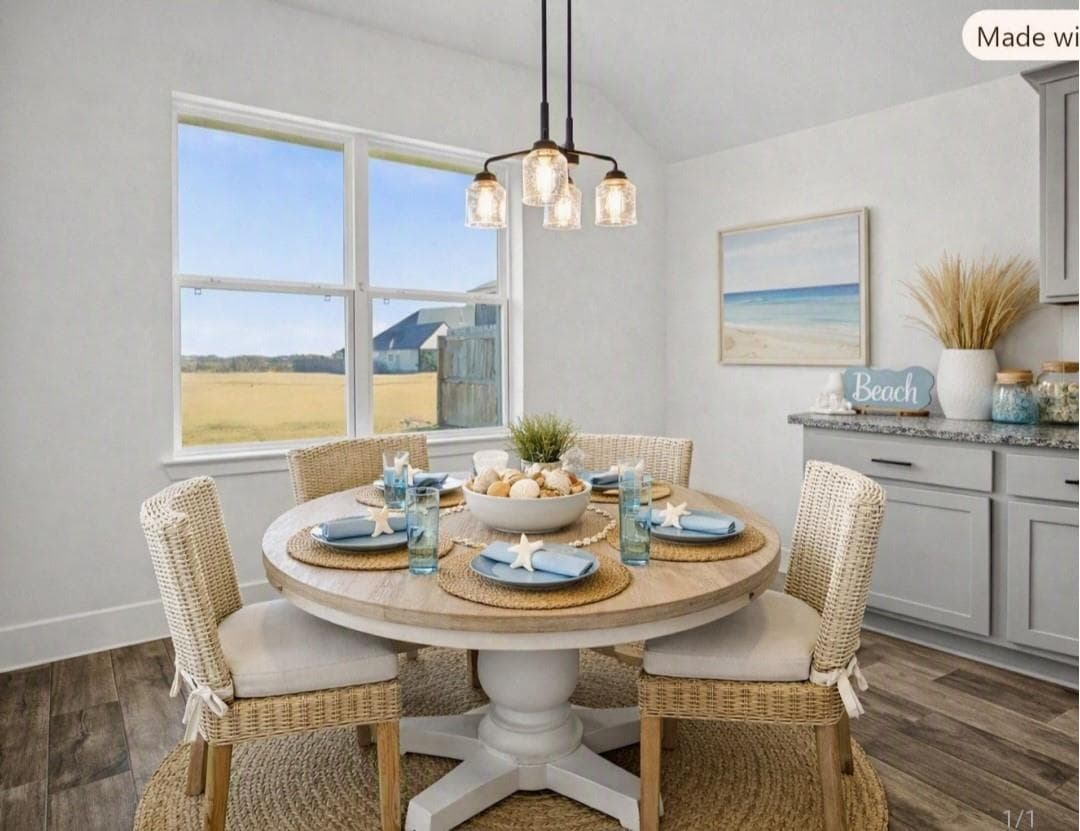
Welcome Home to Bayou Bend Estates! **UNDER CONSTRUCTION*** This brand-new construction offers 2,500 sq ft on an 80ft wide homesite! With 4-sided brick, it has 4 generously sized bedrooms and 2 full bathrooms. The open-concept layout, enhanced by high ceilings, creates a bright, spacious living area perfect for entertaining. The oversized kitchen is a chef’s dream, with abundant room for culinary creativity. Situated in a unique, small subdivision known for its oversized lots, this home sits on a generous parcel, offering plenty of outdoor space. Modern Features with high-end finishes make this home a true masterpiece in an exclusive neighborhood setting.
Investor Tools
Interested in this property?
 Contact
Financing Details
Tax Information
Tax History
Equity Summary
Learn About the Market: Opportunity in Texas




Explore
Texas
Living in Texas means access to four of the nation’s most dynamic metro economies — Dallas–Fort Worth’s corporate and logistics powerhouse, Houston’s global energy and medical hub, Austin’s tech-driven and culturally iconic Live Music Capital of the World, and San Antonio’s historic yet steadily expanding military and healthcare center. The state blends economic scale with cultural significance, rooted in independence, entrepreneurship, and a strong sense of place — from Friday night football to world-renowned barbecue and music festivals. For homebuyers, Texas offers comparatively attainable housing, no personal income tax, and master-planned communities built around space and convenience; for investors, continued population growth, business relocation, and diversified industries create sustained demand across urban cores, suburbs, and emerging secondary markets.
 Explore This Area
Population Growth
~1.3% annually

Net Migration
Positive

Median Home Price
$283,800

Unemployment Rate
4.3%

Price Trend
Flat

New Permits
158,121
City: Dickinson
No Agent List Top Properties.
These are Deal List properties graded A+, A.
Loading properties...
Sold Properties
Loading properties...
