
 Last 24 Hours


$1,944,000
NAL Estimated Property Value4803 Fairview Dr, Austin, TX, 78731

 6 Beds
 7 Bath
 4,742 Sq Ft
 Single Family Residence
 $458.67 / sqft
 Built in 1959
Property Lead Type:
Highlights
Interior
Bedrooms 6 Bathrooms Full 6Bathrooms Half 1
 Garage Available
 Heating
 Cooling
Exterior
 Private Pool
Building Information
Land Information
About this property
Welcome to 4803 Fairview, a charming home situated in the desirable Highland Park West neighborhood. This residence holds a captivating past and has been beautifully revitalized for a modern living experience. The story goes that the structure was originally built in the 1920’s or 1930’s near the UT campus, later relocated, and transformed into a stunning updated masterpiece. The home has undergone an impressive transformation, combining timeless charm with contemporary amenities. It has been expanded by approximately 3100 square feet, and the original structure was taken down to the studs and completely remodeled. Inside, you'll find an open concept floor plan, perfect for entertaining. There are three living areas and three dining areas, providing ample space for relaxation and hosting friends. The heart of the home is the fully renovated kitchen, which radiates openness, light, and brightness. Adorned with stainless steel appliances, stainless and quartzite countertops and custom cabinetry, it seamlessly integrates some of the original shiplap walls bridging the gap between past and present. Each bedroom is a private sanctuary, with en-suite full baths and walk-in closets ensuring comfort and convenience. The house offers the luxury of two laundry areas, two dishwashers, and a well-designed mudroom with lockers, a double sink, refrigerator hookups and ample storage. Flooring throughout the house showcases the home's character, with stunning Reclaimed Long Leaf Pine or Hickory plank hardwoods, Travertine tile, and plush carpeting, harmoniously combining beauty and comfort. Outside, a fully fenced and private backyard awaits, nestled on an expansive .44 acre lot. With a pool, spacious decking, and meticulously landscaped grounds, it's the perfect backdrop for outdoor enjoyment and relaxation. Experience the timeless elegance and inviting warmth of this exquisite home, just minutes away from downtown and The Domain, and with the added advantage of a low tax rate!
Investor Tools

Financing Details
Tax Information
Tax History
Mortgage Details
Equity Summary
Learn About the Market: Opportunity in Austin

Explore
Austin
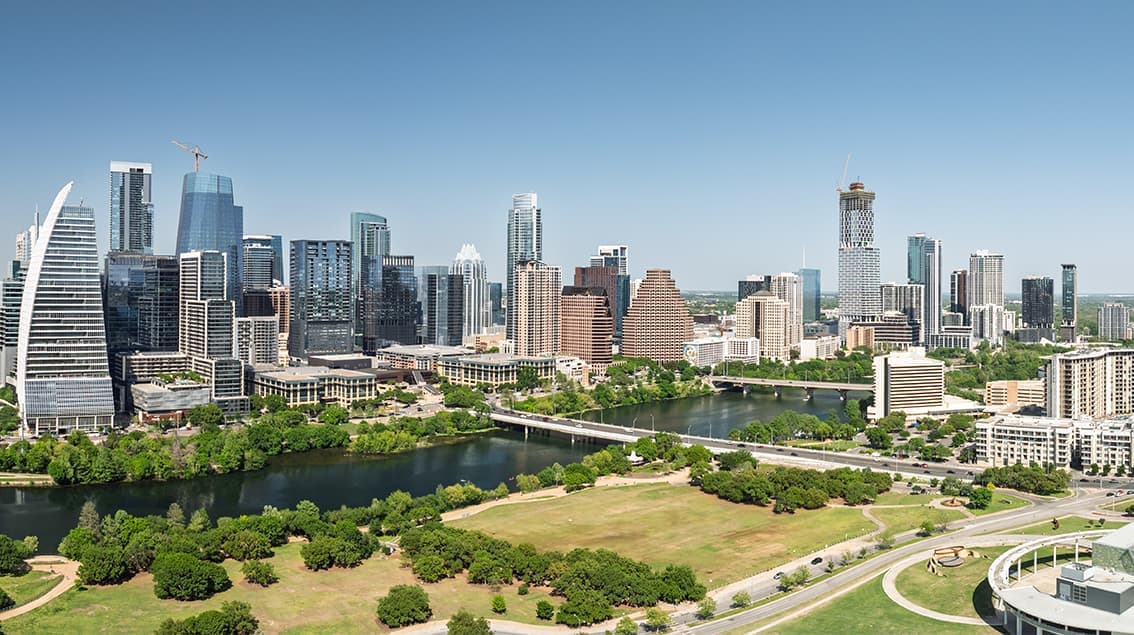
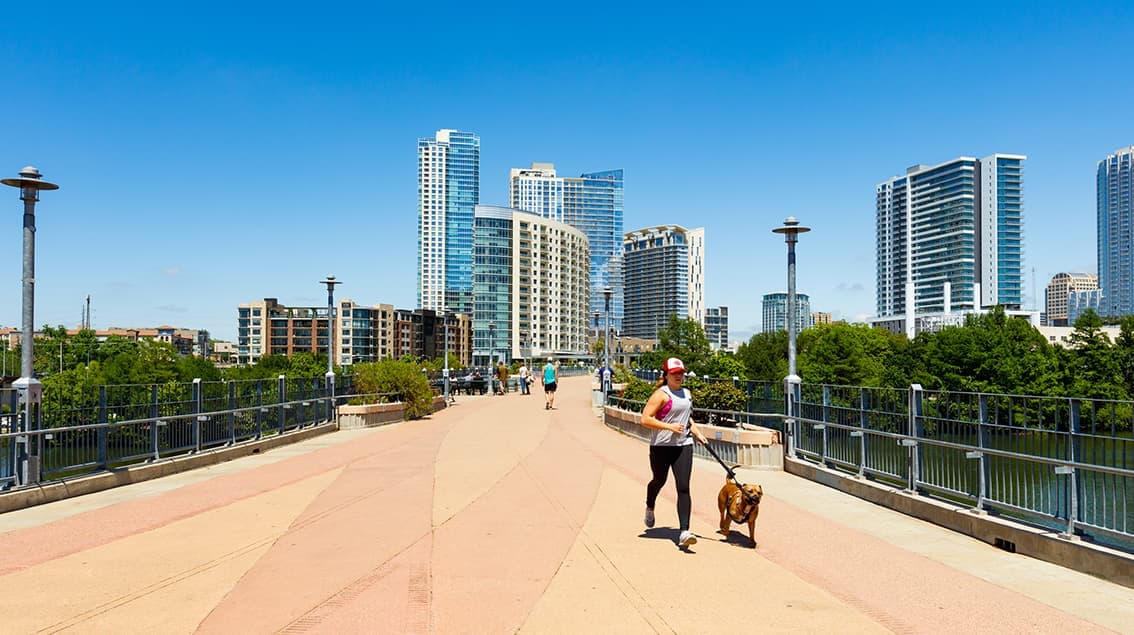
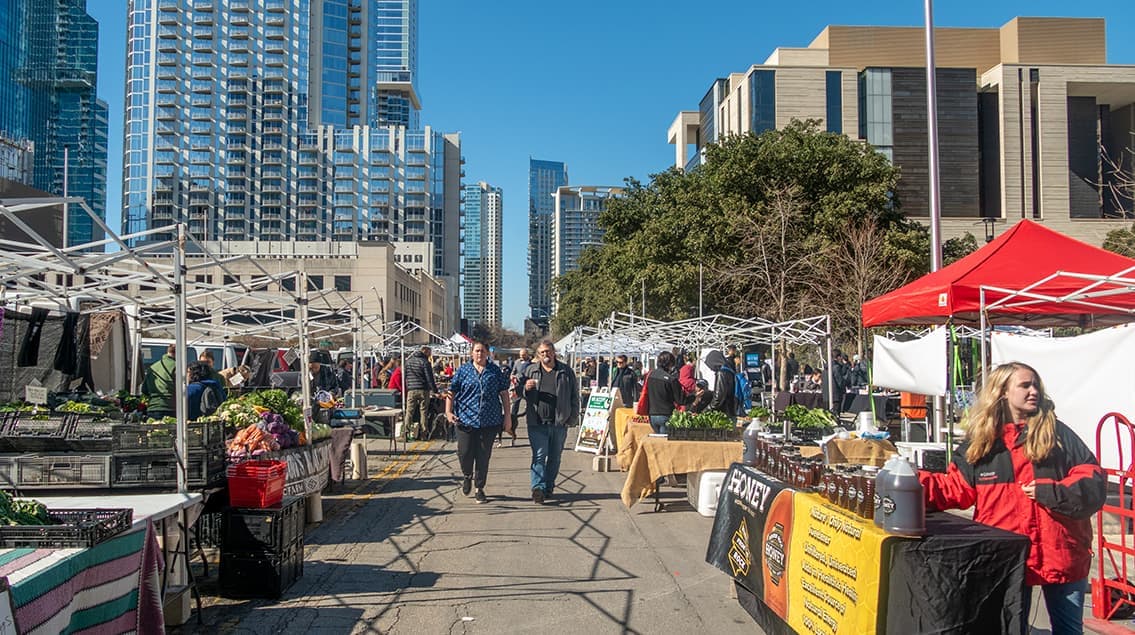
Austin may be the Live Music Capital of the World, but it’s also one of America’s fastest-growing innovation hubs. Fueled by tech expansion, the University of Texas, state government, and a steady influx of new residents, Austin blends startup energy with Hill Country charm.
From downtown high-rises overlooking Lady Bird Lake to booming suburbs like Round Rock and Leander, the region attracts younger professionals, entrepreneurs, and remote workers seeking opportunity with lifestyle. Austin isn’t just growing — it’s redefining what modern Texas looks like.
 Explore This Area
Population Growth
~0.4%

Net Migration
Positive

Median Home Price
$555,300

Unemployment Rate
3.20%

Price Trend
~0.4% YoY growth

New Permits
2,269 units
City: Austin
No Agent List Top Properties.
These are Deal List properties graded A+, A.
Loading properties...
Sold Properties
Loading properties...
