Real opportunities. Driven by live market signals.
Updated every minute.

Browse Homes — Buy Direct, Deal on Your Terms

Updated Properties Icon
Updated Properties
—
Last 24 HoursLast 24 Hours
ARV Flip List
ARV Flip List
  • Properties with flip potential and high ARV margins
Pre-Foreclosure List
  • Homes with notice of default or impending auction
Auction List
Auction List
  • Real estate scheduled for county or online auction
Deals List
Deals List
  • Discounted properties priced below market value
Must Sell List
Must Sell List
  • Highly motivated sellers looking for fast closings
Off-Market List
Off-Market List
  • Exclusive off-market opportunities not found on MLS

$390,000

NAL Estimated Property Value

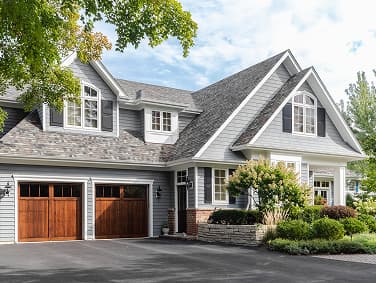
4911 Park Hampton Dr, Bryan, TX, 77802

Recently SoldInfo
10/23/26
Beds4 Beds
Baths2 Bath
Baths2,190 Sq Ft
Single Family ResidenceSingle Family Residence
price_per_sqft$177.85 / sqft
Year BuiltBuilt in 2001

Property Lead Type:

Absentee OwnerHigh Equity

Highlights

Interior

Bedrooms 4Bedrooms 4
Bathrooms Full 2Bathrooms Full 2
Indoor FireplaceIndoor Fireplace
Garage AvailableGarage Available
Heating CentralHeating Central
CoolingCooling
AppliancesSome Gas Appliances, Double Oven, Dishwasher, Disposal, Gas Range, Gas Water Heater, Microwave, Plumbed For Gas, Water Heater, Energy Star Qualified Appliances
FlooringCarpet, Tile, Wood

Exterior

Exterior FeaturesIrrigation Sprinklers
Lot Size10,319 sqft

Building Information

Year Built2001
Stories1
Roof Type105
Garage Spaces2

Land Information

APN611300-0701-0060
Lot Number6
SubdivisionTiffany Park Ph 7
Land UseResidential
Legal DescriptionTIFFANY PARK PH 7, BLOCK 1, LOT 6
Census Tract002022
Assessed Land Value$64,000
Assessed Improvement Value$306,000
Assessment Year2025

About this property

LOVELY ALL-BRICK HOME IN AN ESTABLISHED NEIGHBORHOOD. The quality is evident with hardwood floors in the entry and flex room, high ceilings, an abundance of windows with plantation shutters/2" blinds, a gas-start fireplace with surrounding built-ins, and spacious rooms throughout. The well-appointed kitchen is designed for everyday living and entertaining - beginning with expansive granite countertops and extensive cabinetry, and extending to the upgraded stainless appliances including a 5-burner/2-oven range and a Bosch dishwasher. The adjoining breakfast area opens to a covered patio and extended deck providing an inviting connection to outdoors. A generous primary suite has a wall of windows to the back yard and a versatile nook ideal for a sitting area or desk. Double sinks, a jetted tub/separate shower, an extra large linen closet and walk-in closet round out the primary suite. In this split plan, the secondary bedrooms are all large and offer deep closets. The almost 1/4 acre lot is situated in the bend of a circle and benefits by having both a large front and back yard, as well as extended side yard and no backyard neighbors! Other quality features include full-house gutters, a brick mailbox at the street, a laundry room with floor drain/gas & electric dryer connections, built-ins and fridge space. Improvements include new interior paint and recent roof, HVAC and fence. A carpet allowance will allow the new owner to personalize the living room and primary bedroom.

Investor Tools

Property Icon
$390,000
Estimated Property Value
$192,635Estimated Mortgage Balance
$197,773Estimated Equity
52% equity
Estimated Cap Rate
View Rate
Estimated ARV (After-Repair Value)
Calculate ARV
Rent-to-Value Ratio: 0.72%
Rent Estimate
$2,340 /month
Positive
Cash Flow Estimate:
$780 /month

Interested in this property?

Run an Owner Lookup!

Unlock Owner Contacts

Want alerts when something changes with this property?

Financing Details

Estimated Taxes & Insurance
HOA Fees
Interest Rate Assumption
$666/month
$145/month
5.947%

Tax Information

Annual Taxes
Assessed Value
Assessment Year
Assessed Land
Assessed Improvement
Market Value
Tax Delinquent
$6,040
$370,000
2025
$64,000
$306,000
$370,000
No

Tax History

Year
Tax Paid
Assessed Value
2025
$6,040
$370,000

Mortgage Details

Lender
Loan Type
Loan Amount
Assumable
Position
Origination Date
Maturity Date
Advancial Fcu
Conventional
$220,000
No
First
May 13, 2020
Jun 2050

Equity Summary

Est. Mortgage Balance
Est. Equity
Equity %
LTV
Est. Monthly Payment
$192,635
$215,365
52%
49%
$1,320/mo

City: Bryan

4911 Park Hampton Dr | Property Details | No Agent List