Real opportunities. Driven by live market signals.
Updated every minute.

Browse Homes — Buy Direct, Deal on Your Terms

Updated Properties Icon
Updated Properties
—
Last 24 HoursLast 24 Hours
ARV Flip List
ARV Flip List
  • Properties with flip potential and high ARV margins
Pre-Foreclosure List
  • Homes with notice of default or impending auction
Auction List
Auction List
  • Real estate scheduled for county or online auction
Deals List
Deals List
  • Discounted properties priced below market value
Must Sell List
Must Sell List
  • Highly motivated sellers looking for fast closings
Off-Market List
Off-Market List
  • Exclusive off-market opportunities not found on MLS

$428,570

NAL Estimated Property Value

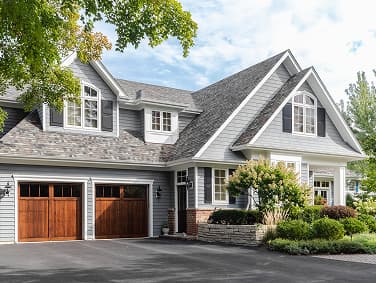
902 Meadow Flower Ln Fl Ower, Garland, TX, 75043

Off MarketInfo
Beds4 Beds
Baths3 Bath
Baths2,915 Sq Ft
Single Family ResidenceSingle Family Residence
price_per_sqft$142.37 / sqft
Year BuiltBuilt in 2006

Property Lead Type:

Off-Market ListAbsentee OwnerMove-In Ready

Highlights

Interior

Bedrooms 4Bedrooms 4
Bathrooms Full 2Bathrooms Full 2
Indoor FireplaceIndoor Fireplace
Garage AvailableGarage Available
Heating CentralHeating Central
CoolingCooling
AppliancesDishwasher, Disposal, Gas Cooktop, Gas Oven
FlooringCarpet, Wood

Exterior

Exterior FeaturesRain Gutters, Lighting, Private Yard, Storage
Lot Size7,040 sqft

Building Information

Year Built2006
Stories1
Roof Type105
Garage Spaces2

Land Information

APN26501420010060000
Lot Number6
SubdivisionRosehill Meadows
Land UseResidential
Legal DescriptionROSEHILL MEADOWS BLK 1 LOT 6 INT202500070275 DD04042025 CO-DC 5014200100600 1CG50142001
Census Tract018148
Assessed Land Value$65,000
Assessed Improvement Value$363,570
Assessment Year2025

About this property

ONE-STORY with UPSTAIRS GAMEROOM & Half-Bath * UPDATED KITCHEN * UPDATED PRIMARY BATH * OPEN SPACE Behind the Home (NO DIRECT Backyard Neighbors * 3-Car Garage * Move-In Ready * OVER 2900 Sq Ft at an AMAZING PRICE * Welcome to this beautifully upgraded 1.5-story home in a highly sought-after neighborhood! Designed for style, comfort, and functionality, this 4-bedroom, 2.5-bathroom home offers a SPACIOUS open layout, modern finishes, and a RARE 3-car garage—perfect for growing families or those who love to entertain. Step inside to find a bright, OPEN-CONCEPT living space filled with natural light. The gourmet kitchen is a chef’s dream, featuring granite countertops, stainless steel appliances, an island, and ample cabinet space—ideal for meal prep and hosting. The adjacent breakfast area and family room create a warm, inviting atmosphere, perfect for making memories. The Primary Suite is a true retreat, tucked away for privacy. It features two large walk-in closets and a SPA-LIKE EN-SUITE BATH with stylish, modern upgrades, a soaking TUB, and large WALK-IN SHOWER. The secondary bedrooms are thoughtfully located in a separate wing, ensuring a perfect blend of personal space and togetherness. UPSTAIRS is a versatile GAMEROOM with a half bath offers endless possibilities—use it as a media room, home gym, or play area. Enjoy OUTDOOR LIVING at its best in the private backyard, complete with a COVERED PATIO and NO DIRECT BACK neighbors. Instead, you’ll appreciate tranquil views of a large residential property, adding extra peace and privacy. With a rare 3-CAR GARAGE, you’ll have ample storage for vehicles, tools, and recreational gear. This home is truly move-in ready, offering stylish upgrades, a fantastic layout, and an unbeatable location. Don’t wait—schedule your private tour today and make this dream home yours!

Investor Tools

Property Icon
$428,570
Estimated Property Value
$325,656Estimated Mortgage Balance
$102,914Estimated Equity
24% equity
Estimated Cap Rate
View Rate
Estimated ARV (After-Repair Value)
Calculate ARV
Rent-to-Value Ratio: 0.72%
Rent Estimate
$2,571 /month
Positive
Cash Flow Estimate:
$857 /month

Interested in this property?

Run an Owner Lookup!

Unlock Owner Contacts

Want alerts when something changes with this property?

Financing Details

Estimated Taxes & Insurance
HOA Fees
Interest Rate Assumption
$609/month
$300/month
5.947%

Tax Information

Annual Taxes
Assessed Value
Assessment Year
Assessed Land
Assessed Improvement
Market Value
Tax Delinquent
$5,159
$428,570
2025
$65,000
$363,570
$428,570
No

Tax History

Year
Tax Paid
Assessed Value
2024
$5,159
$428,570

Mortgage Details

Lender
Loan Type
Loan Amount
Assumable
Position
Origination Date
Maturity Date
Platinum Eagle Mortgage Llc
Conventional
$332,000
No
First
Apr 4, 2025
May 2055

Equity Summary

Est. Mortgage Balance
Est. Equity
Equity %
LTV
Est. Monthly Payment
$325,656
$102,914
24%
76%
$1,991/mo

Rental Potential

Est. Monthly Rent
Est. Monthly Expenses
Est. Cash Flow
Gross Yield
$2,572/mo
$2,291/mo
+$281/mo
7.2%

City: Garland

902 Meadow Flower Ln Fl Ower | Property Details | No Agent List